RICE Resi
TO LET
£2,150 pcm
Accolade Avenue, Edwin House, UB1
Flat
2
2
1
Like the look of this property?
We would love to hear from you and arrange a viewing of this property. Get in touch now!
Looking to rent a property?
You can get a free online or in person valuation.
About this property
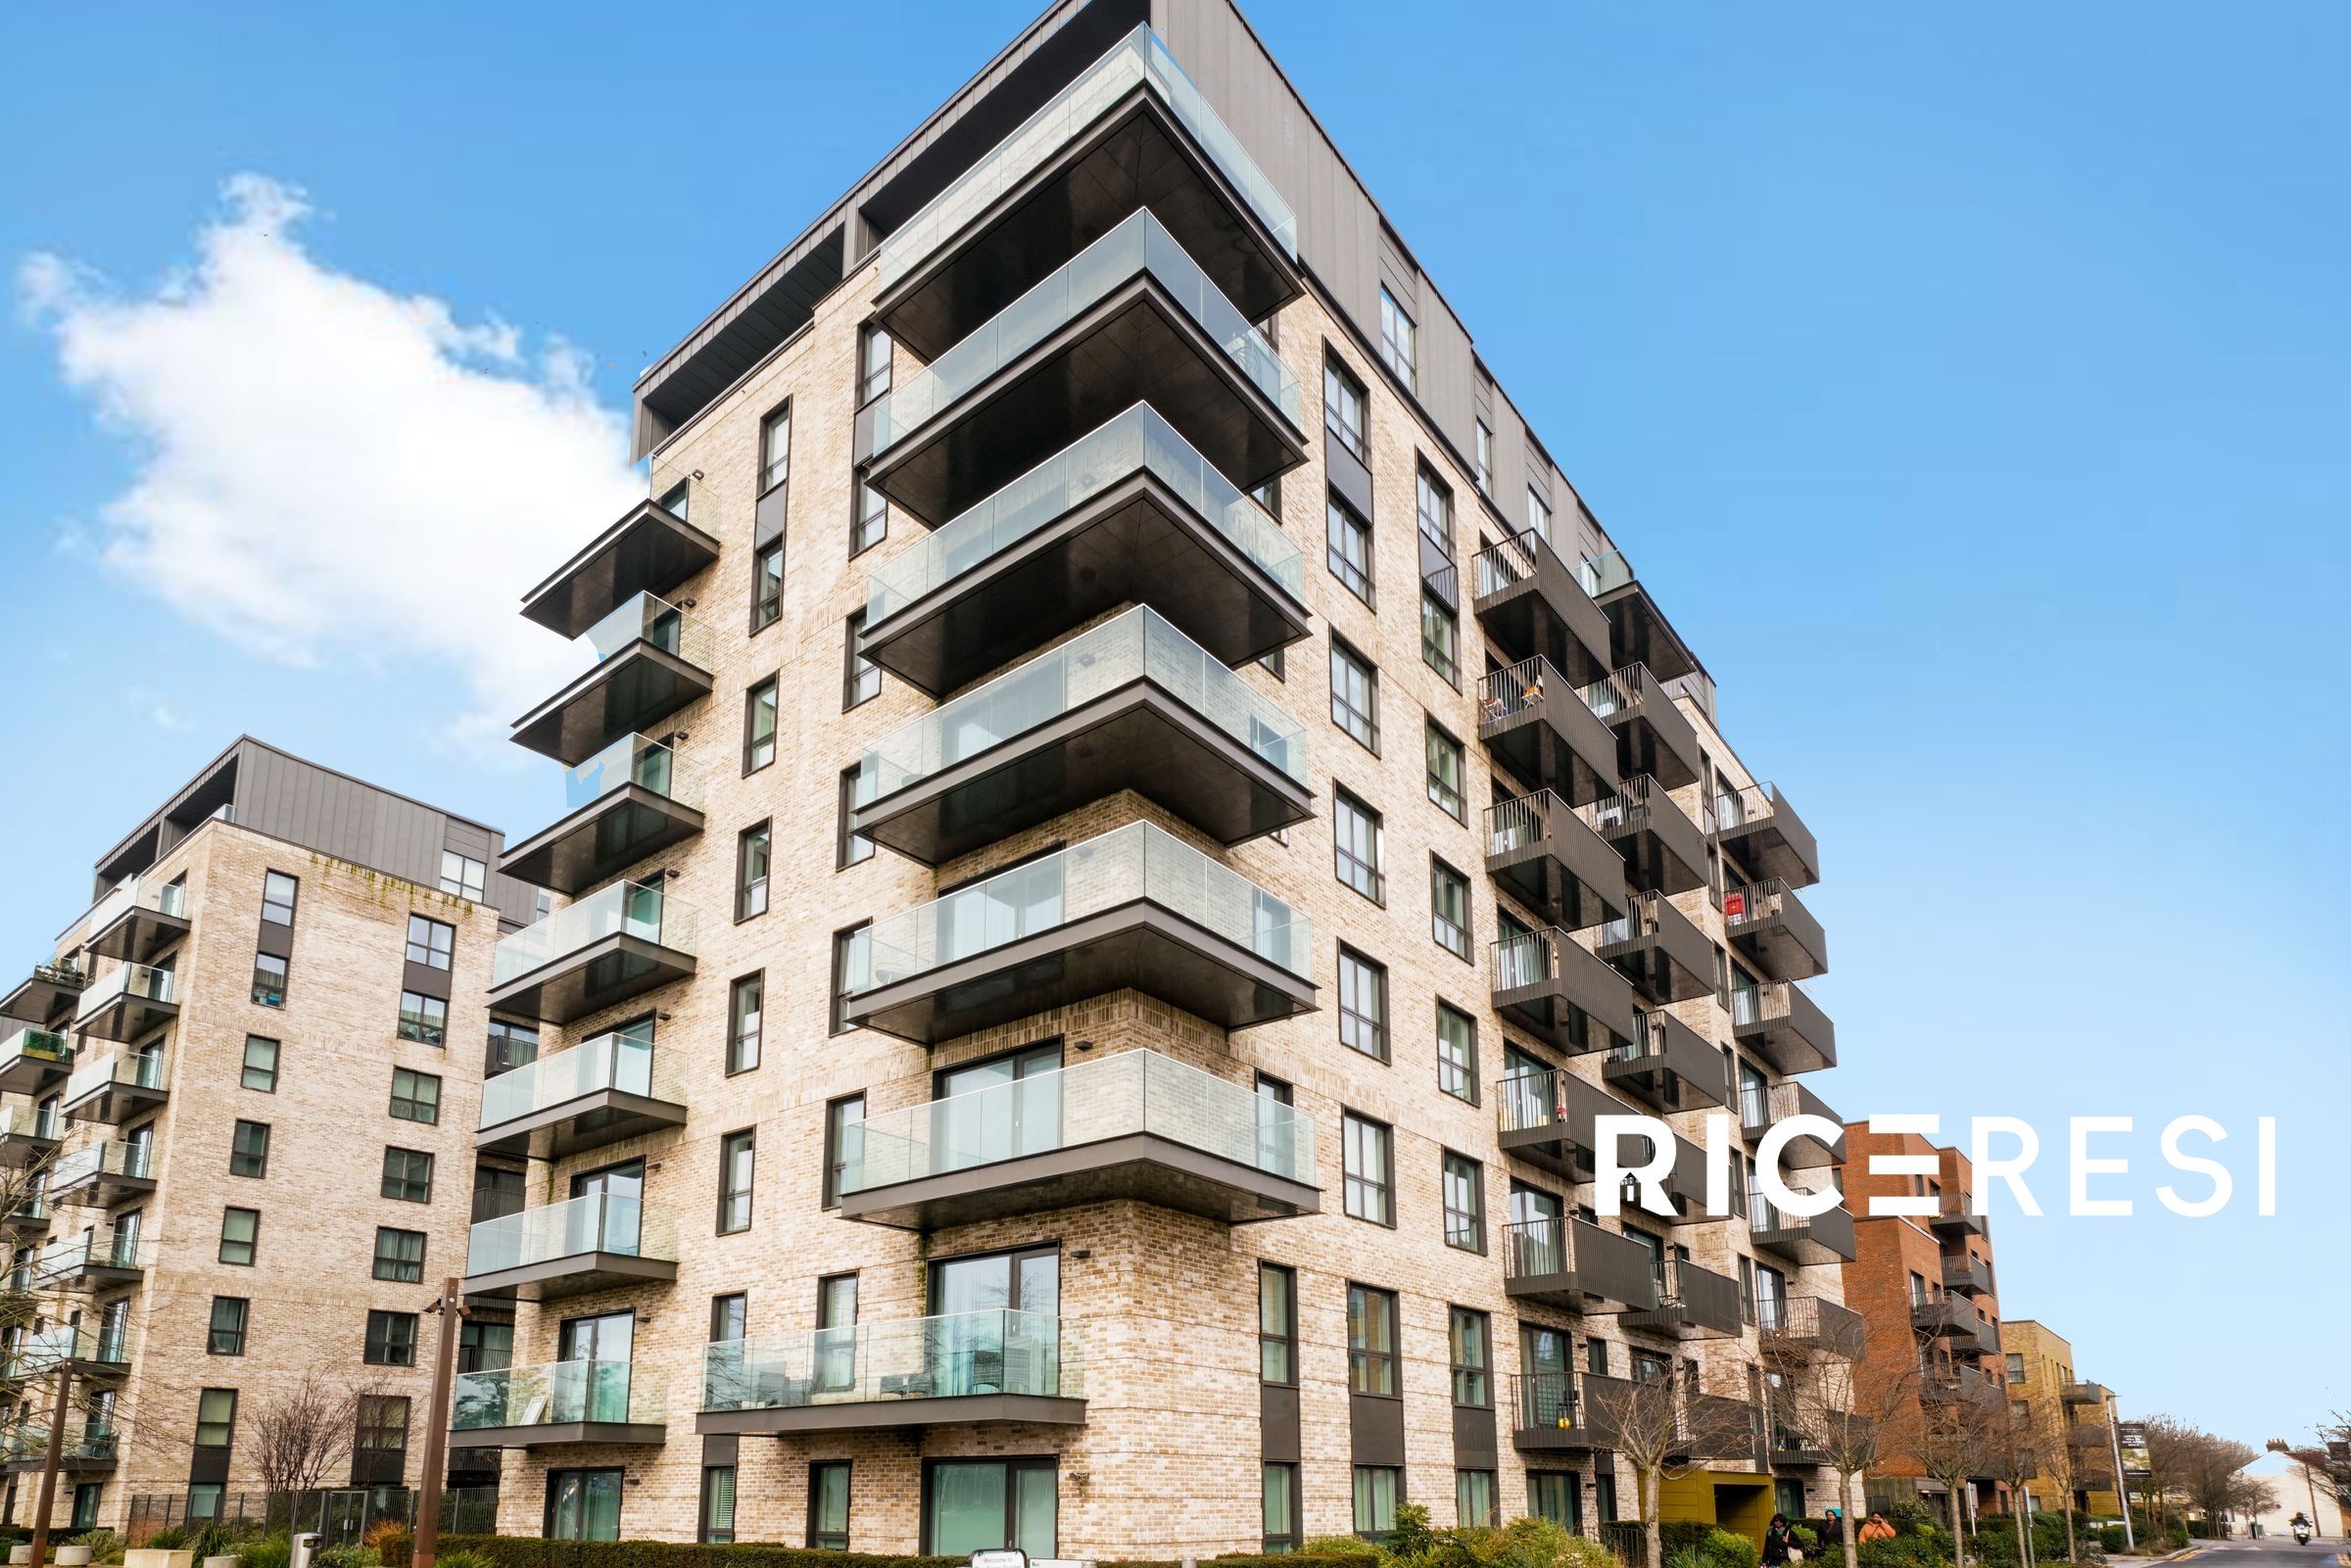
Edwin House — Premium Berkeley Homes Development
An exceptional 3rd-floor apartment blending high-specification modern design with 13 acres of biodiverse parkland. Ideal for professionals and investors seeking luxury living with rapid city connections.
The Apartment (72 sqm)
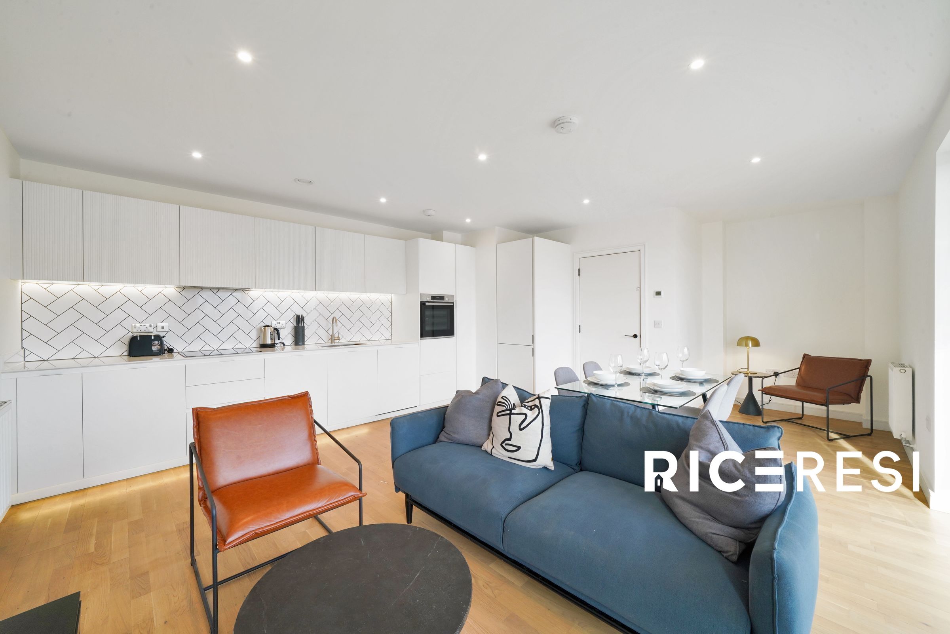
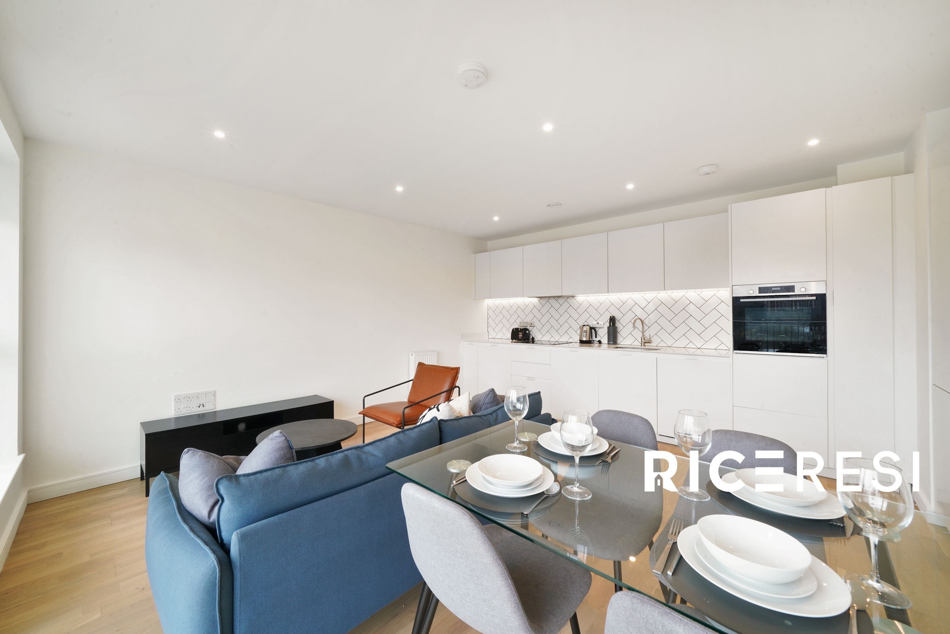
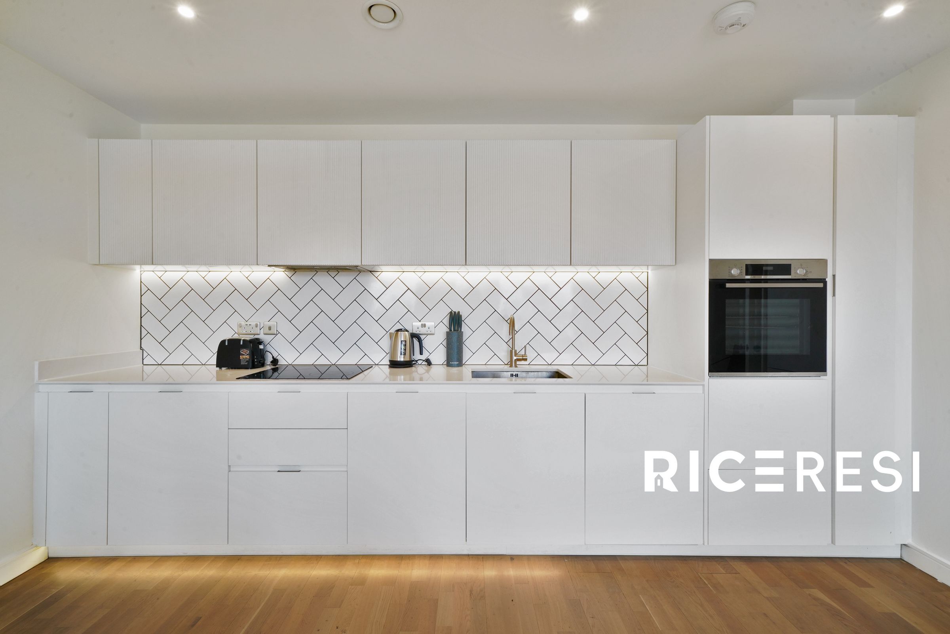
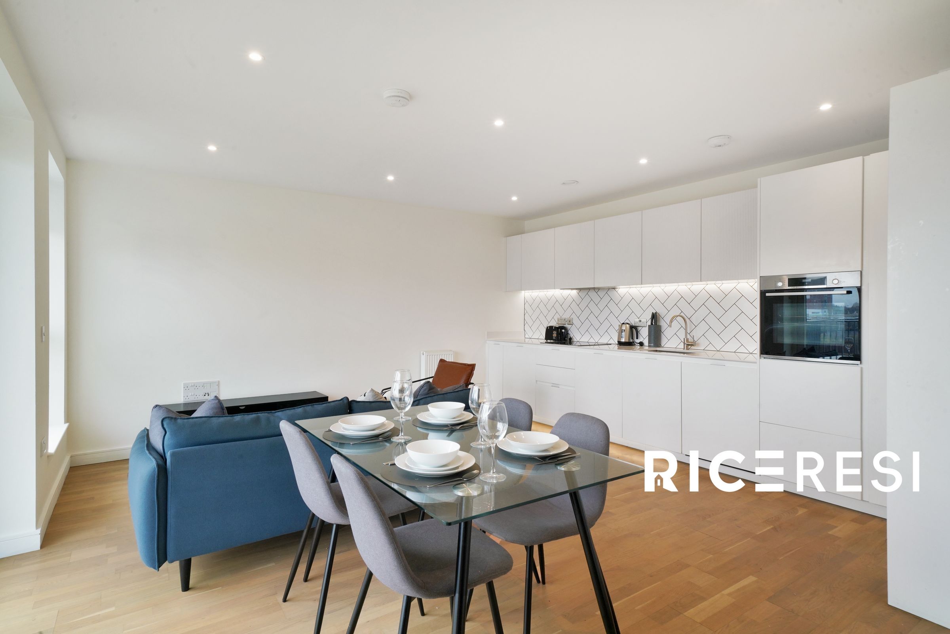
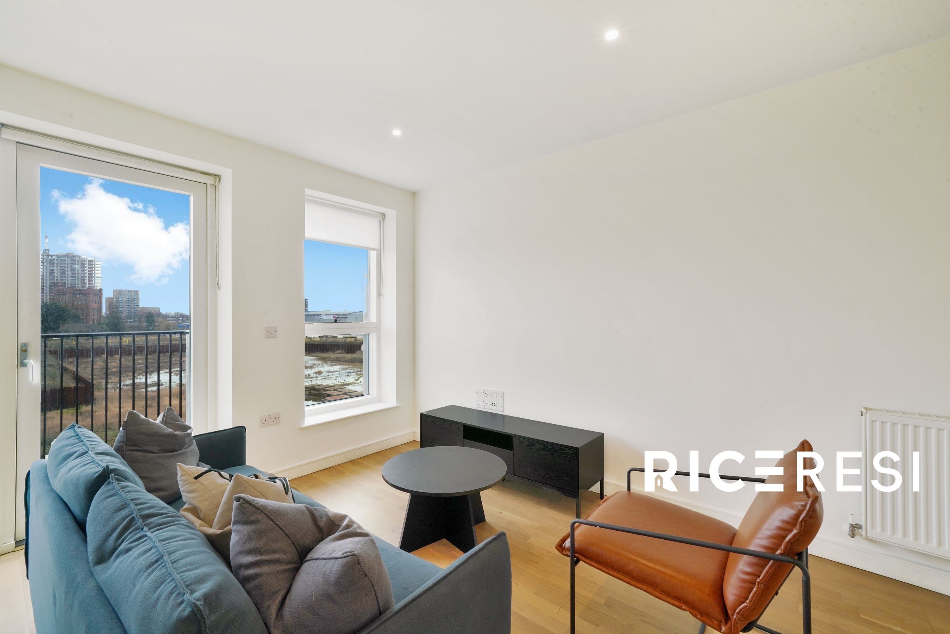
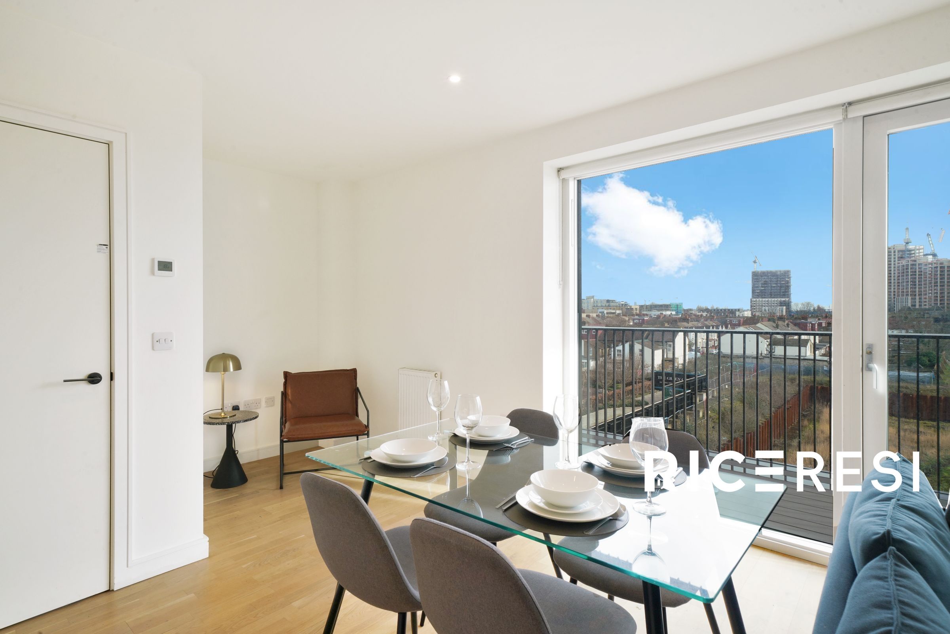
Open-Plan Living: Expansive, light-filled kitchen and reception room featuring a custom-designed kitchen with premium integrated appliances.
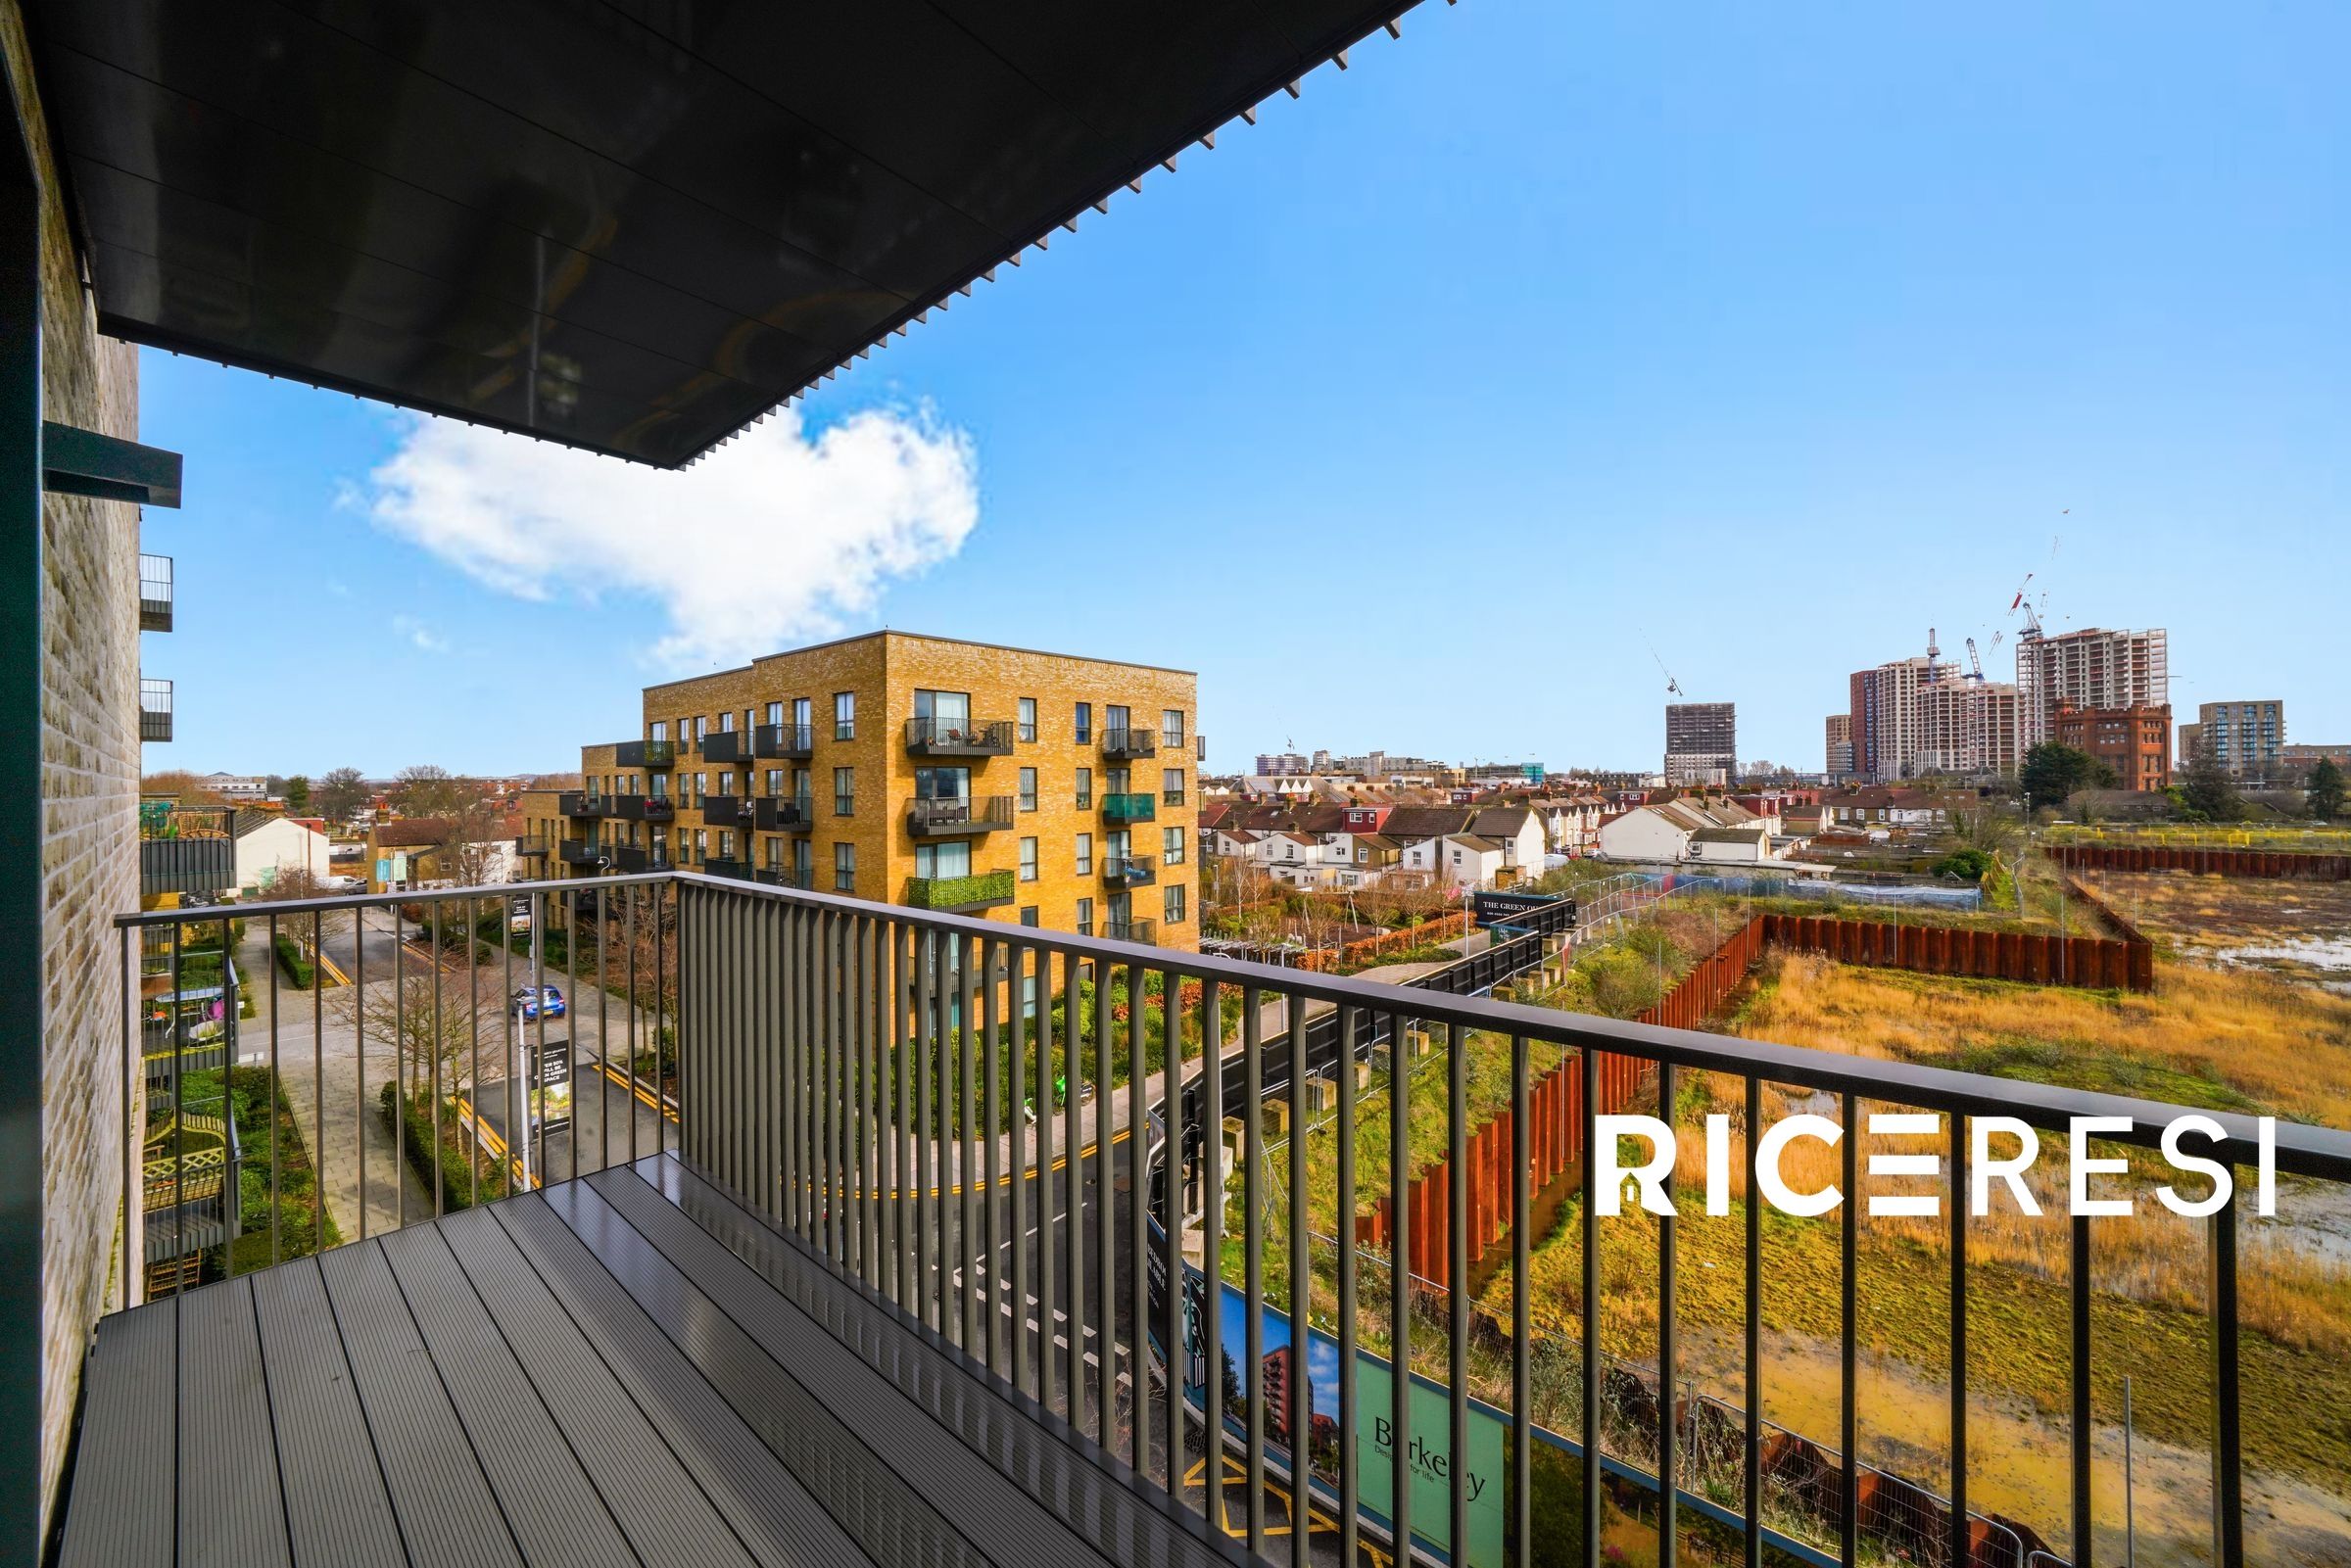
Private Balcony: Accessible via floor-to-ceiling glass windows, offering private outdoor space overlooking beautifully landscaped communal grounds.
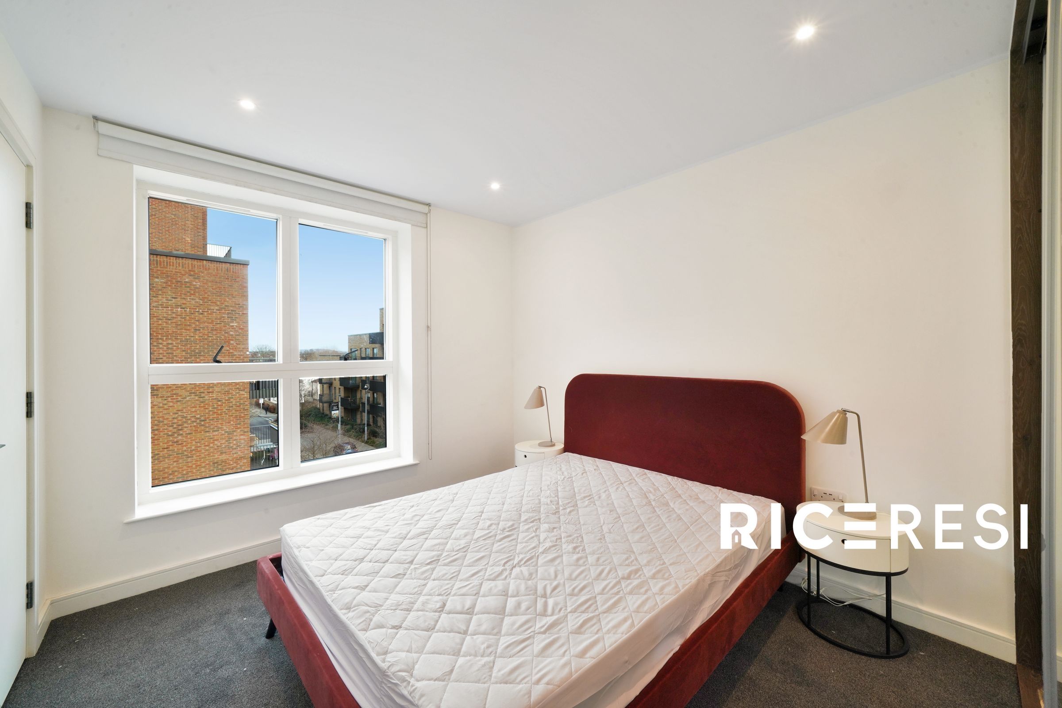
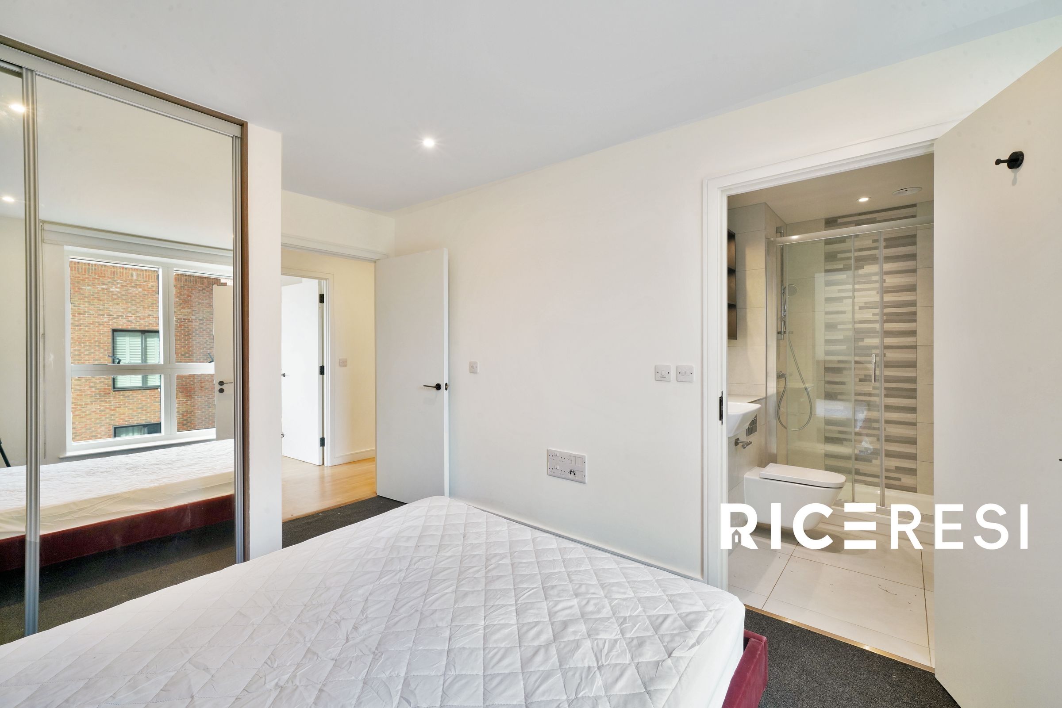
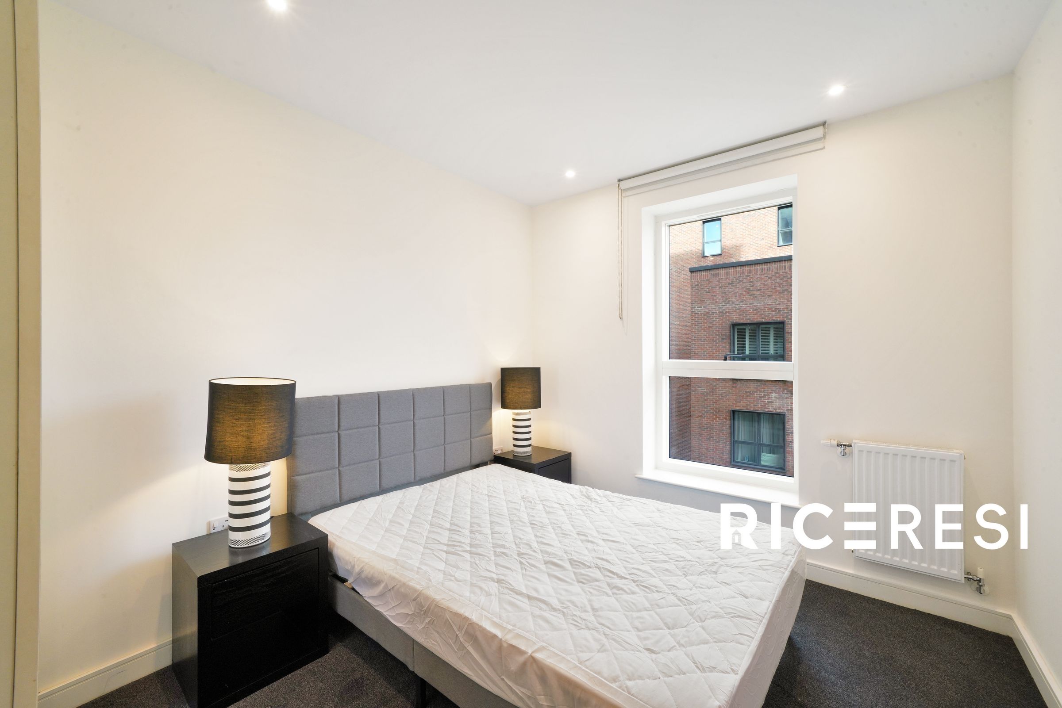
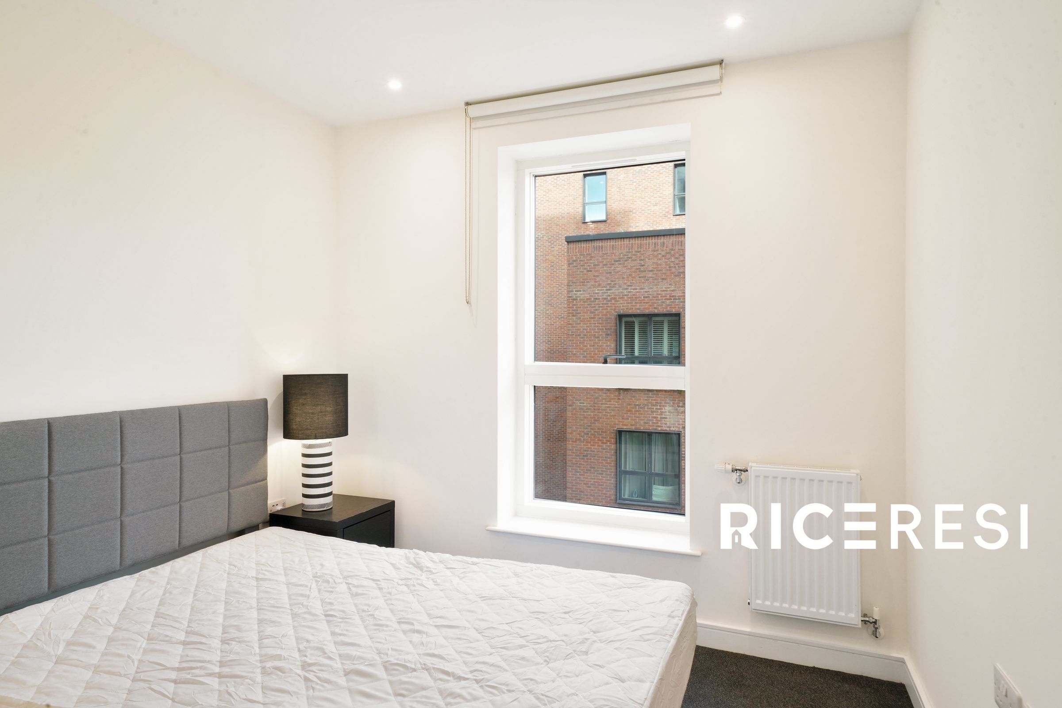
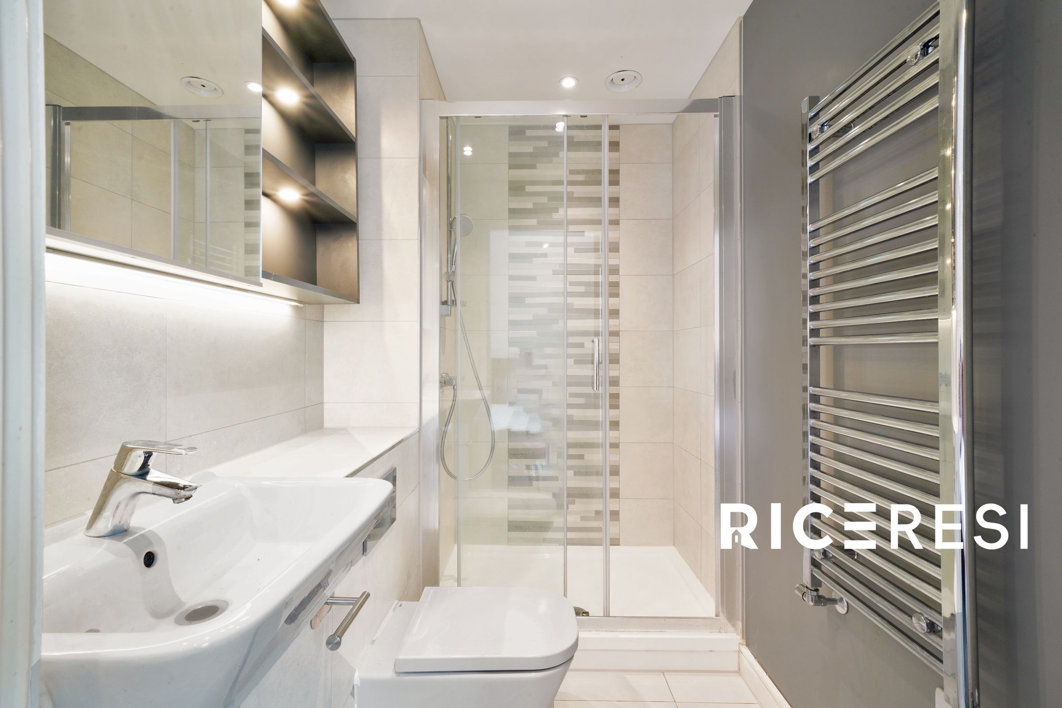
Principal Suite: Spacious master bedroom complete with built-in storage and a sleek, contemporary en-suite shower room.
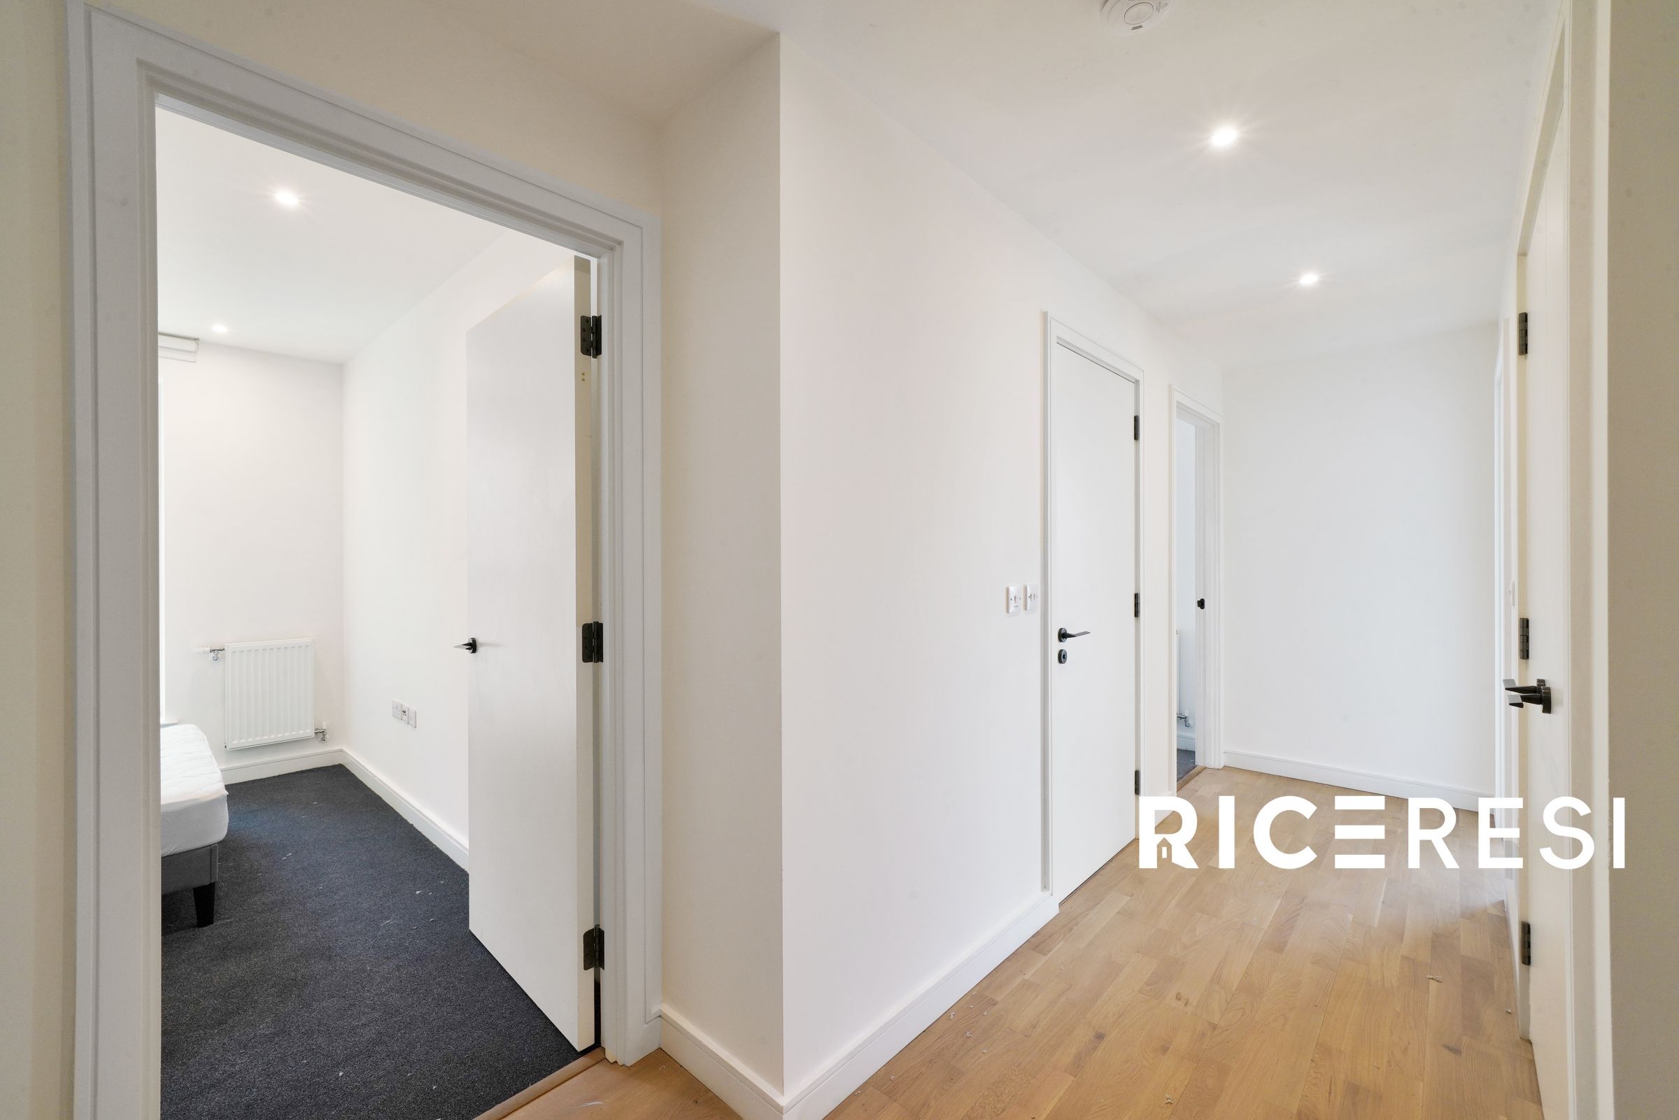
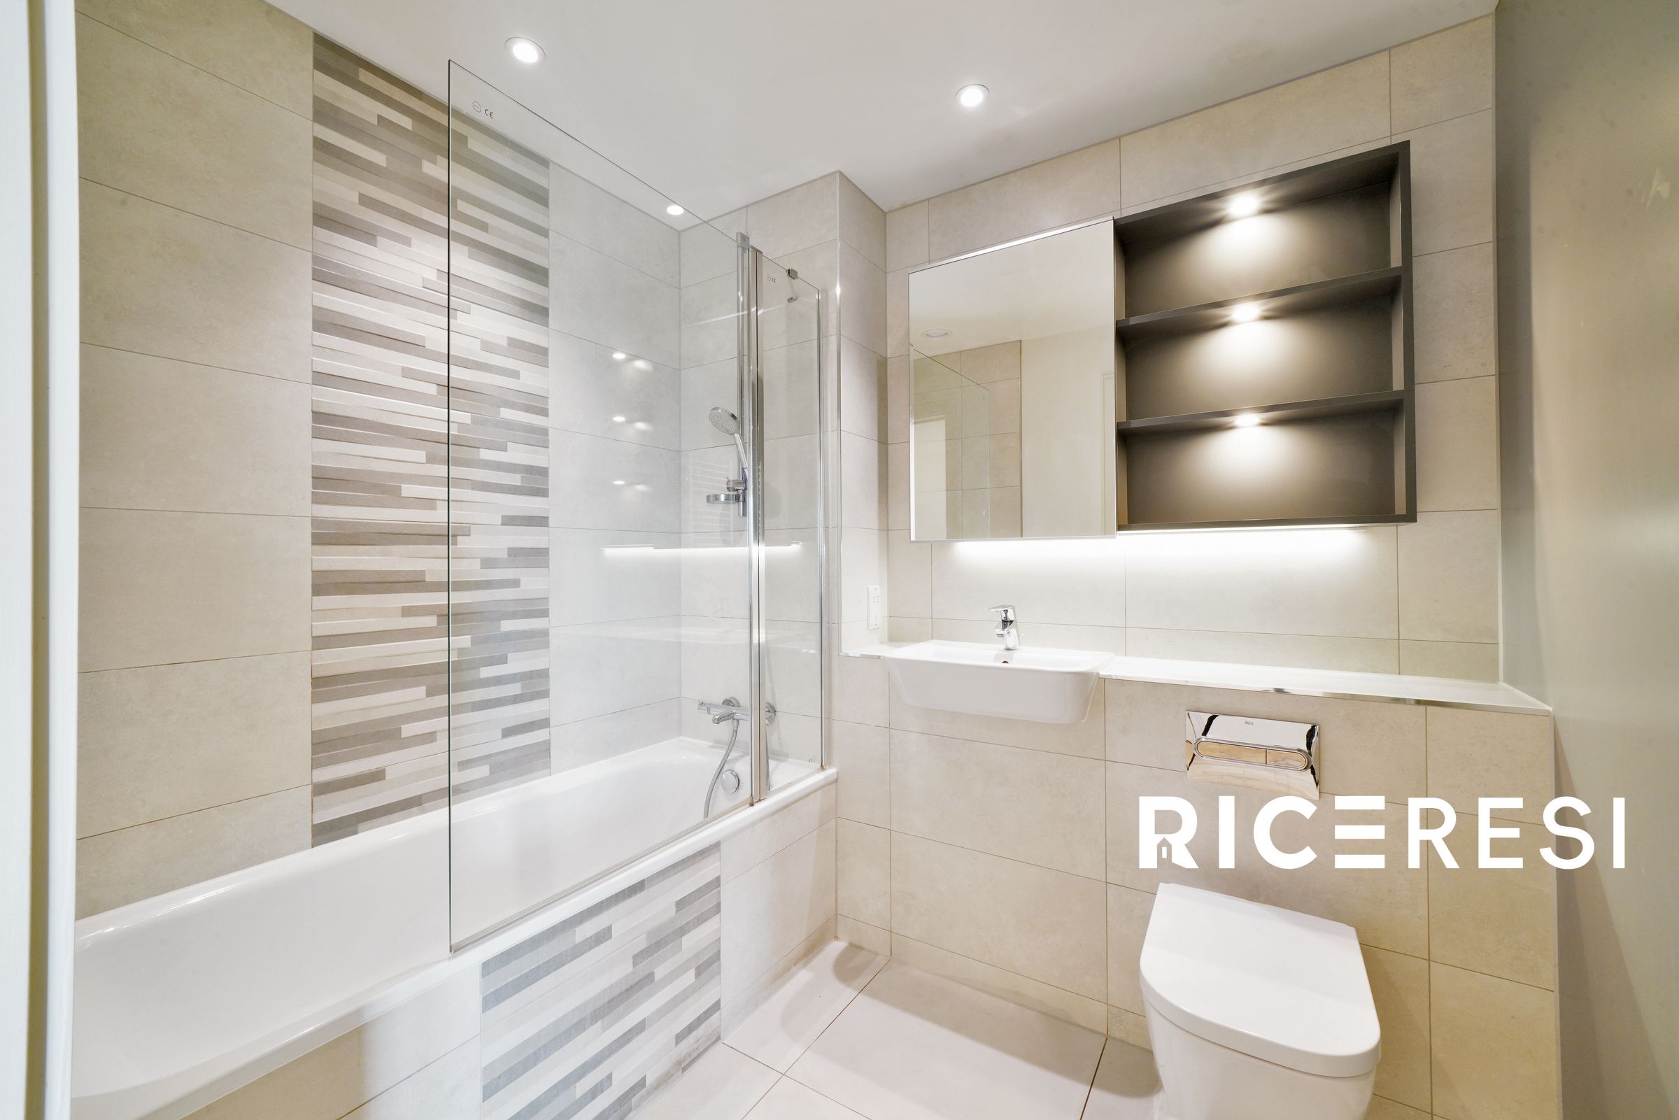
Second Bedroom & Bath: Well-proportioned second double bedroom adjacent to a high-specification family bathroom.
Five-Star Residents' Amenities
Wellness & Fitness: State-of-the-art fully equipped gym.
Work & Leisure: Dedicated resident lounge with co-working spaces and a private cinema screening room.
Service & Security: 24-hour concierge service and comprehensive on-site security.
The Outdoors: Direct access to 13 acres of newly created parkland, wetlands, and landscaped podium gardens.
Unbeatable Connectivity & Travel Times
Southall Station (Elizabeth Line): A short stroll from your doorstep.
Heathrow Airport: 10 minutes away via the Elizabeth Line.
London Paddington: Under 15 minutes away.
Bond Street (Central London): Under 20 minutes away.
Canary Wharf: Just over 30 minutes away.
Local Lifestyle: The area is rich in community culture, boasting proximity to traditional local markets, Southall Broadway, major retail hubs like Costco and Tesco Extra, as well as a vibrant mix of cafes, canalside walks, and restaurants.
Key details
Broadband: up to 5000mbps
8342ft2 floor area
851ft2 plot size
Leasehold
Council tax band C
Available from 28th August
Additional information
Near the property
Rooms and dimensions
Living Room
21' 11" x 16' 0" (6.68m x 4.87m)
Bedroom 1
13' 1" x 9' 10" (3.99m x 3.00m)
Bedroom 2
11' 7" x 8' 11" (3.52m x 2.73m)
Bathroom
7' 5" x 5' 1" (2.25m x 1.55m)
En-suite
7' 5" x 5' 1" (2.25m x 1.55m)